
Business insurance
We confirm the insurance coverage and policy terms before work begins.
YOUR SPACE. OUR CRAFTSMANSHIP.
From a new floor to a complete interior renovation. Tell us your plans or estimate your project budget right now.
No measurements yet? Let’s start with a conversation.
WORKING WITH CONFIDENCE
We confirm the insurance coverage and policy terms before work begins.
We provide a warranty on our work. Its duration, scope and terms are written into the contract before the renovation begins.
01 / WHAT WE DO
We work for homeowners and businesses throughout the Netherlands, with our own tools, transport and experience across the stages of a renovation.
Partitions, lofts, insulation and interior boxing.
Surface preparation, skimming and wall finishing.
Laminate, PVC, tiles, skirting boards and careful junctions.
Sanitaryware, plumbing and electrical work within the agreed scope.
Doors, frames, cabinets and assembly work.
Several stages of work within one agreed project.
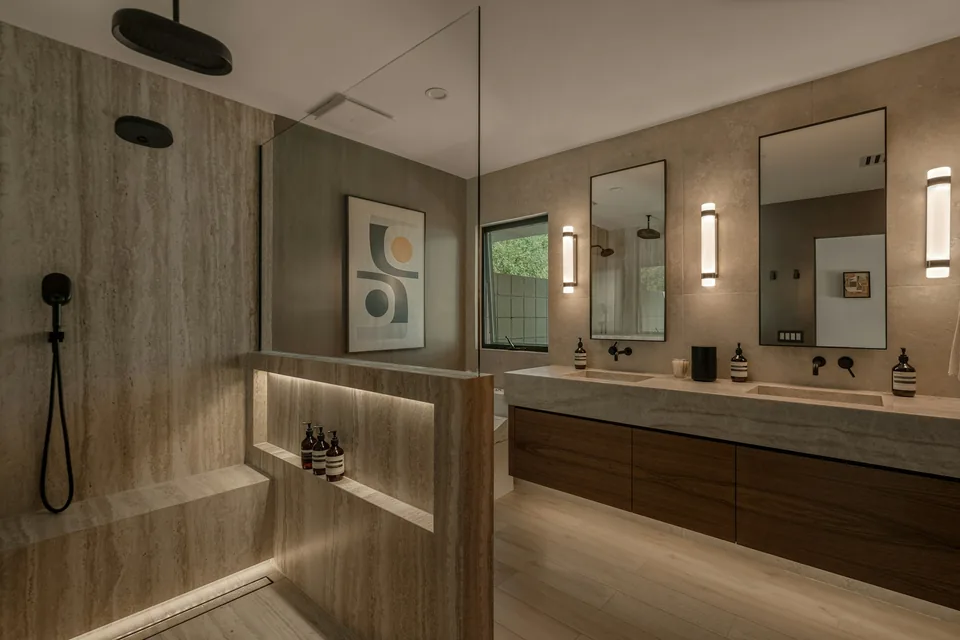 INSPIRATION · A NEW BATHROOM
BATHROOMS / A PLAN FOR YOUR SPACE
Explore three finishes, find inspiration and estimate a renovation budget based on your dimensions and selected work.
02 / PRICING & DUTCH BENCHMARKS
Choose the country where the work takes place. Prices and estimates use separate local rate lists.
By agreement
Labour, excluding VAT and materialsMaterials, travel, parking, waste disposal and equipment hire are agreed and charged separately.
Reference prices: Netherlands, €. Checked 11 October 2026. Labour excluding VAT and materials; electrical materials require confirmation. An indicative budget, not a binding MGS-BUD quote. Region, surfaces and small job size can affect the price.
| Work item | Indicative labour cost | Price source |
|---|---|---|
| White painting, 2 coatsPrepared surface. Priming and repairs separate. | €5.12 / m² | NUMIQ · NL ↗ |
| Wall primingRate to be agreed; no reference price. | By agreement / m² | NUMIQ · NL ↗ |
| Ceiling paintingCeiling area; surface repairs separate. | €6.4 / m² | NUMIQ · NL ↗ |
| Wall skimmingWall surface area. Major repairs separate. | €11.9 / m² | NUMIQ · NL ↗ |
| Ceiling skimmingCeiling surface area. | €13.73 / m² | NUMIQ · NL ↗ |
| Wallpaper installationPrepared walls; old wallpaper removal separate. | €18.3 / m² | NUMIQ · NL ↗ |
| Acrylic joint sealingLength of joints and corners. | €3.3 / lm | NUMIQ · NL ↗ |
| Double-board plasterboard partitionPartition length × height. Insulation and finishing separate. | €60.57 / m² | NUMIQ · NL ↗ |
| Plasterboard wall liningLining area; skimming and painting separate. | €28.5 / m² | NUMIQ · NL ↗ |
| Flat plasterboard ceilingSimple flat ceiling. Joint finishing separate. | €39.2 / m² | NUMIQ · NL ↗ |
| Plasterboard on sloping ceilingsActual sloping surface area. | €49.88 / m² | NUMIQ · NL ↗ |
| Partition insulationInstallation in a prepared frame. | €6.24 / m² | NUMIQ · NL ↗ |
| Vapour-control membraneInstalled membrane area. | €2.5 / m² | NUMIQ · NL ↗ |
| Laminate installationPrepared floor; plinths and levelling separate. | €14.06 / m² | NUMIQ · NL / vloeren ↗ |
| Click PVC, straight patternRemoval and levelling separate. | €16.7 / m² | NUMIQ · NL ↗ |
| Glued parquet installationStraight pattern, prepared subfloor. | €21.08 / m² | NUMIQ · NL / vloeren ↗ |
| Herringbone parquetParquet installation; levelling separate. | €42.17 / m² | NUMIQ · NL ↗ |
| Floor levellingLabour; levelling compound excluded. | €11.42 / m² | NUMIQ · NL / vloeren ↗ |
| Floor sanding, filling and 3 coats of lacquerMaterials excluded. Floor condition requires inspection. | €52.7 / m² | NUMIQ · NL / vloeren ↗ |
| Skirting board installationLinear metres; sealing separate. | €7.03 / lm | NUMIQ · NL / vloeren ↗ |
| Skirting board sealingLength of the sealed joint. | €1.93 / lm | NUMIQ · NL / vloeren ↗ |
| Flush interior door installationDoor leaf only, frame separate. Price depends on fitting work. | €90 – €150 / pcs | KMR Onderhoud ↗ |
| Timber door-frame installationPrepared opening; door and masonry separate. | €100 / pcs | KMR Onderhoud ↗ |
| Window sill installationInstallation, sill purchase excluded. | €40 – €80 / lm | KMR Onderhoud ↗ |
| Tiles up to 60 cmInstallation only; primer, tanking and grout separate. | €46.63 / m² | NUMIQ · NL ↗ |
| Tiles 60 × 120 cmLarge format; grouting and preparation separate. | €81.17 / m² | NUMIQ · NL ↗ |
| Bathroom waterproofingTanked surface area; sealing tapes separate. | €12.1 / m² | NUMIQ · NL ↗ |
| Waterproof sealing tapeLength of corners and joints. | €6.4 / lm | NUMIQ · NL ↗ |
| Tile groutingTiled surface area. | €7.77 / m² | NUMIQ · NL ↗ |
| Sanitary silicone sealingLength of sealed joints. | €3.1 / lm | NUMIQ · NL ↗ |
| Basin installationPrepared connections. Vanity and tap separate. | €67.5 / pcs | NUMIQ · NL ↗ |
| Concealed WC cistern installationFrame only; pan, boxing and tiling separate. | €155.26 / pcs | NUMIQ · NL ↗ |
| Shower screen or enclosurePrepared base; tray and drain separate. | €126.57 / pcs | NUMIQ · NL ↗ |
| Bath installation and boxingTile finishing separate. | €202.5 / pcs | NUMIQ · NL ↗ |
| Surface-mounted tap installationOn prepared connections. | €42.2 / pcs | NUMIQ · NL ↗ |
| Hot and cold water outletOutlet point; chases and long pipe runs separate. | €59.07 / pcs | NUMIQ · NL ↗ |
| Electric water heater up to 120 lMounting and connection; heater purchase separate. | €151.88 / pcs | NUMIQ · NL ↗ |
| Socket or switch fittingStandard fitting. New wiring and chases separate; materials to confirm. | €35 – €55 / pcs | Admiraal Elektra ↗ |
| Light fitting installationExisting cable. New wiring separate; materials to confirm. | €45 – €65 / pcs | Admiraal Elektra ↗ |
| Old wallpaper removalSurface repairs separate. | €6.4 / m² | NUMIQ · NL ↗ |
| Floor tile removalRemoval only. Transport and waste separate. | €16.17 / m² | NUMIQ · NL ↗ |
| Wall tile removalRemoval only. Transport and waste separate. | €14.37 / m² | NUMIQ · NL ↗ |
| Floating floor removalWaste removal excluded. | €2.34 / m² | NUMIQ · NL ↗ |
| Plasterboard ceiling removalWaste removal excluded. | €14.37 / m² | NUMIQ · NL ↗ |
| Door and timber frame removalOpening repairs and disposal separate. | €44.9 / pcs | NUMIQ · NL ↗ |
| Roof tile installationInstallation only. Scaffolding, battens and materials separate; scope to agree. | €33.48 / m² | NUMIQ · NL / dak ↗ |
| Roof felt, one horizontal layerInstallation only. Roof condition, flashings and removal separate; scope to agree. | €11.38 / m² | NUMIQ · NL / dak ↗ |
| Gutter installationGutter only. Brackets and pipes separate; scope to agree. | €16.74 / lm | NUMIQ · NL / dak ↗ |
03 / YOUR RENOVATION IN NUMBERS
A few simple steps. Choose rooms, enter dimensions and select the work you need. We calculate the surface areas.
Netherlands · local labour prices · € · VAT and materials excluded
Walls = 2 × (length + width) × height − openings. Calculate the ceiling separately. This replaces the selected work item’s quantity.
Enter the planned working time and number of professionals. The total includes each person’s working hours.
This mode uses the hours entered only. It does not add items selected in scope mode.
YOUR NEXT PROJECT
Have a calculator result or your own idea? Send photos and describe the work. Let’s discuss the possibilities.
Working throughout the Netherlands
+48 607 060 387 ↗[email protected] ↗WhatsApp ↗No measurements yet? Let’s start with a conversation.
SEE THE WORK
Real footage of painting, plastering, flooring, tiling and installations. Illustrative clips from Pexels, edited for MGS-BUD.
04 / IDEAS FOR YOUR INTERIOR
Modern spaces, natural materials and careful details. Find a direction for your renovation.
Inspiration photos from Unsplash; these are not MGS-BUD portfolio images. GoodLifeConstruction · Peter Muniz · Tran Vinh
Illustrative service footage
05 / MEET MGS-BUD
12 years of construction experience and a background in carpentry.
Renovation and interior finishing throughout the Netherlands. Before starting, we agree on the work, materials and pricing. Then we focus on the finish.
Discuss your project with us ↗06 / FROM IDEA TO RENOVATION
Choose an apartment, house or commercial premises, enter room dimensions and select work.
We review the scope on site and prepare a project quotation.
Once the price and timing are agreed, we carry out your project.
CLEAR AGREEMENTS THROUGHOUT THE RENOVATION
After your enquiry, you receive a personal link. It can show your offer, shared work stages, additional work and handover record.
DEMONSTRATION EXAMPLE
Fictional data and amounts. This example works only on this page: it sends nothing, saves no enquiry and is not an offer.
DEMO-01 / Example roomExample scope: preparing and painting 40 m² of walls in one room.
Amounts in EUR excluding VAT, solely to demonstrate the panel. The price, materials and VAT for a real project are agreed in its offer.
In a real project, you see stages and photos shared by MGS-BUD. The list below is fictional.
When additional work is proposed, you review its scope and price before approving it in your private link.
6 linear metres · €60 labour + €20 materials = €80 excluding VAT.
Simulation: addition awaiting a decision
This is a practice example. Clicking approves no real work and creates no commitment.
At completion, you check the work and any items to fix. Here you can try a fictional handover checklist.
Select all three items to try the simulation button.
This is a practice example. Clicking approves no real work and creates no commitment.
GUIDE / A WELL-PLANNED RENOVATION
Practical advice, a preparation checklist and a materials budget. Plan your renovation step by step.
Advice and calculator layout inspired by: KB.pl ↗
GOOD TO KNOW
It is an indicative budget based on quantities and unit reference prices. Surface condition, access and details may change the cost. We prepare the final quotation after agreeing the scope.
The MGS-BUD hourly rate is agreed individually according to the work involved. You can enter your own rate in the calculator for a simulation. Materials, VAT, transport and other extras are agreed separately.
Enter each room’s length, width and height. The calculator uses perimeter × height for walls and subtracts the window and door area you enter. Adjust work quantities for partial surfaces or sloping ceilings.
Yes, the scope is agreed for each bathroom. The calculator covers selected tasks such as tiling and sanitaryware fitting. A full renovation with removal, installations and waterproofing needs a separate quotation.
Before work begins, we confirm the business insurance coverage and terms. The policy sets out the details, limits and exclusions.
Yes. We set out the warranty duration, scope and terms in the contract before the renovation begins. We also agree how to report any defects.
EXPLORE OUR SERVICES
Scope, preparation and questions before renovation — for each type of work.
FOR PROPERTY MANAGERS AND LANDLORDS
Own several homes or manage properties? Let’s agree the work for each property and how to request further jobs.
Painting, refreshing floors and preparing a property for the next tenancy.
Finishing repairs, installation and replacement of items within an agreed scope.
Larger projects with a separate offer, work stages and dates agreed for each property.
In the form, describe the number of properties, towns and work needed. We confirm the scope, price and availability before starting.